I have seen many contractors underestimate the forces acting on a sheet pile wall. They focus only on the lateral soil pressure. But the reality is much more complex. That is why I always start my design by listing all the potential loads.
Sheet piles resist lateral earth pressure and water pressure, vertical loads from structures or surcharges, and even uplift forces. The primary load is always the horizontal pressure from the retained soil, but axial loads and bending moments are also critical.
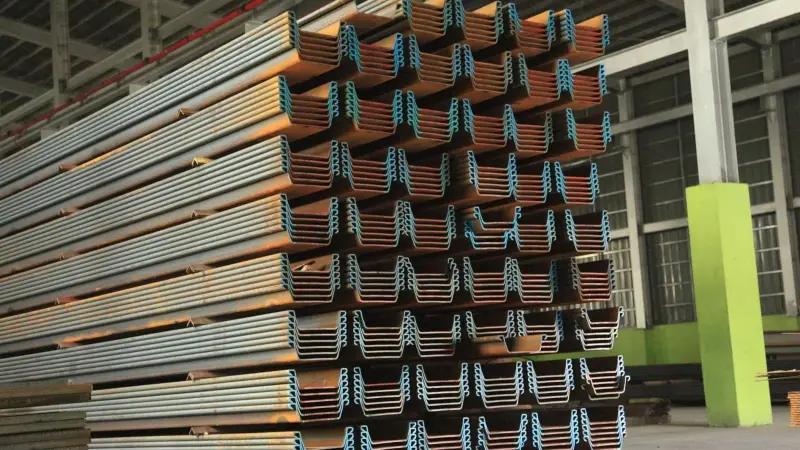
You might think that a sheet pile is just a simple beam. But it is much more than that. It interacts with the soil in a complex way. In the sections below, I will explain the different loads I consider in my designs. I will also share some practical rules of thumb I have learned over the years.
What is the tolerance of sheet piles?
I have had clients ask me why their sheet piles are not perfectly vertical. The truth is that some deviation is normal. It is actually expected. I always tell them to look at the industry standards.
Installation tolerances for sheet piles are specified in standards like EN 12063. Typical values are ±50 mm for lateral position, ±1% of depth for verticality, and ±20 mm for the finished top level.
Why Tolerances Matter
I have learned that tolerances are not just numbers. They are a balance between what is achievable and what is necessary. Tighter tolerances cost more time and money. They may not even be required for the wall to perform well.
According to the Steel Piling Group, the allowed lateral deviation at the top of the pile is ±50 mm. For verticality, the deviation normal to the wall line can be up to ±1% of the driven depth. The deviation along the wall line is a bit tighter, from 0.5% to 1%. This means that for a 10-meter-deep pile, the top could be 100 mm out of plumb normal to the wall. That is a lot more than most people expect.
For the finished level, the top of the pile can be ±20 mm from the design level. The toe of the pile can be ±120 mm. I have found that these toe tolerances are important when the pile must reach a specific bearing stratum.
When Tighter Tolerances Are Needed
There are times when the standard tolerances are too loose. In projects like basement construction, the wall might need to support column loads. The piles might also be close to other structures. In these cases, tighter tolerances are a must. I always warn my clients that achieving tighter tolerances will increase the cost. It also takes more time. But for sensitive projects, it is a necessary expense.
Hard driving conditions can also affect tolerances. Sometimes, the piles will not go straight down. There is an allowance for some "declutching" in the standards. But I rarely recommend this for permanent walls. It can ruin the interlock and the watertightness. I have seen this cause major problems.
What is the rule of thumb for sheet pile embedment depth?
I often need to provide a quick estimate for a client’s budget. They want a number fast. I have a few rules I use for this. But I always stress that these are just starting points.
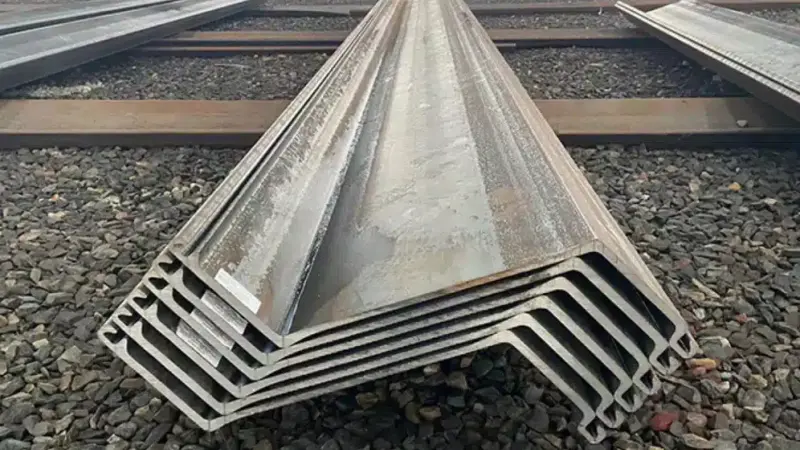
A common rule for cantilevered walls is to have two-thirds of the total pile length embedded in the ground, with only one-third above the excavation level. For anchored walls, the embedment depth is often between 20% and 75% of the distance from the tie rod to the bottom.
Historical Rules and Modern Practice
I remember reading about rules from the 1930s. US Steel published guidelines based on decades of experience. For cantilevered walls, they said the penetration below the bottom should equal the unsupported height above. For anchored walls, they suggested a penetration between 20% and 75% of the distance from the tie rod to the bottom. The exact number depended on the soil and the project.
These old rules are still useful. They give me a baseline. For example, a common modern rule is that the embedment depth for a cantilevered wall is about two-thirds of the total length. The retained height is about one-third. This is a simple way to get a rough idea of the pile length.
I also use normalized relationships for more accurate estimates. These are non-dimensional charts that I can use to find the required depth quickly. They are based on the soil properties and the wall height. They save me from doing a full trial-and-error calculation for a simple estimate.
The Limits of Rules
I have to be careful with these rules. They are not a substitute for a real calculation. They do not account for complex soil conditions. They do not consider water pressures or surcharge loads. I use them to check my detailed calculations. If my final depth is very different from the rule, I know I need to check my work. I also have to consider the specific ground conditions. For example, the EAU 1996 recommendations say that in good bearing soil, the minimum embedment depth for intermediate piles should be at least 2.5 meters. This shows that the soil is the real deciding factor.
What is the load capacity of a pile?
I get this question a lot. It is important to know how much weight a single pile can carry. The answer is that it depends on two things: the skin friction on the sides and the end bearing at the tip.
The ultimate load capacity of a sheet pile is the sum of its side frictional resistance and its end-bearing resistance. Studies show that side friction often contributes the majority of the capacity, sometimes 70% to 75% of the total.
Understanding the Two Components
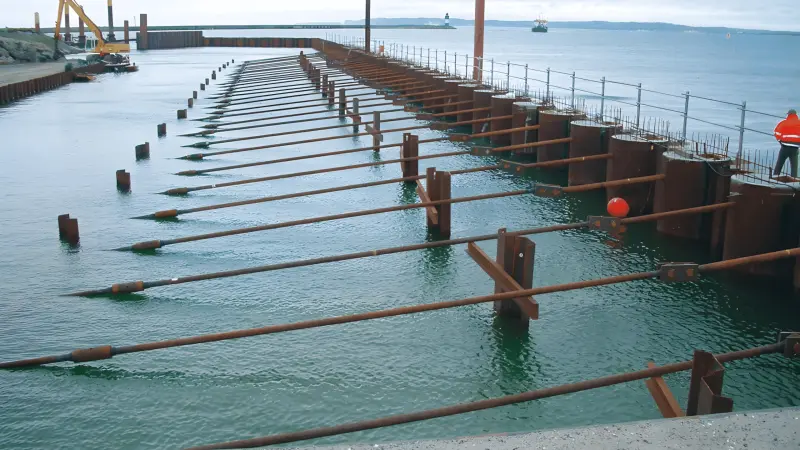
The total capacity (Qu) is the sum of the side friction (Qs) and the end bearing (Qp). The side friction is the resistance generated along the surface of the pile shaft. The end bearing is the resistance from the soil at the base of the pile. I have to calculate both to get the full picture.
A recent study on small-scale sheet piles gave me some valuable insights. They found that the side friction carried about 70% to 75% of the total load. The rest was carried by the end bearing. This shows that the side friction is often the dominant factor. The installation method also matters. A full-scale test on piles installed with a "press-in with auger" method showed that the capacity depended heavily on how well the soil was backfilled around the pile. If the backfill is poor, the side friction drops.
Challenges in Estimating Capacity
Estimating the load capacity is not always straightforward. There are several challenges. The biggest one is the effect of "soil plugging". When a sheet pile is driven, soil can get trapped inside the pile’s shape. This "plug" can increase the effective end-bearing area. Some engineers argue that this plugged area should be included in the calculation. Others say you should only use the cross-sectional area of the steel. I always check the project’s requirements. For a conservative design, I might ignore the plugging effect.
The method you use to estimate the capacity also matters. I can use analytical methods, SPT-based methods, or CPT-based methods. The study I mentioned earlier found that analytical and CPT-based methods gave results that were closer to the measured values. The SPT-based methods showed more variability. I prefer to use a combination of methods to get a reliable estimate. Research is also ongoing to improve these methods for sheet piles, as their use in permanent structures increases.
Is sheet piling watertight?
This is a common concern for waterfront projects. Nobody wants water leaking through their retaining wall. The answer is not a simple yes or no.
Sheet piling is designed to be practically watertight. The interlocks between adjacent piles form a tight seal. However, 100% watertightness is not guaranteed, and some seepage may occur, especially in high-head applications.

How the Interlock Works
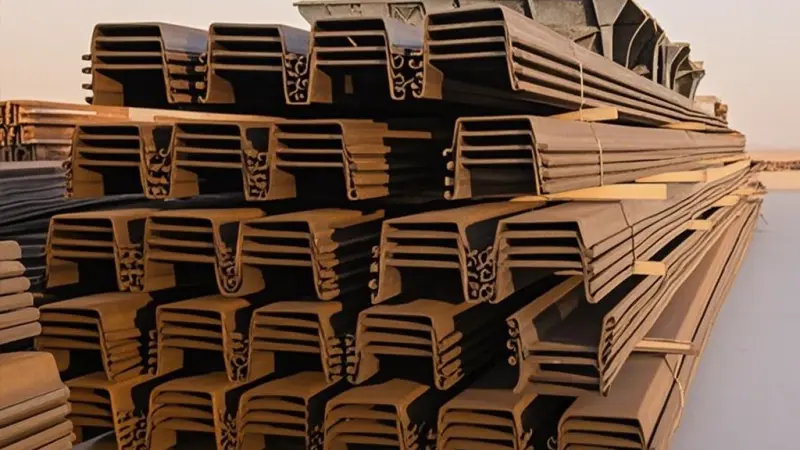
The watertightness of a sheet pile wall depends on the interlock. The piles are connected by tongue-and-groove joints. When driven, these joints create a continuous barrier. The hot-rolled sheet piles I supply are standardized in DIN EN 10248. They are manufactured to ensure these interlocks fit properly. A good fit is the first step to a watertight wall.
In many cases, sheet pile walls are considered watertight enough for most construction purposes. For example, it is common to work in an excavation pit enclosed by sheet piles, even below the water table. The wall keeps the water out so that the contractor can work safely.
Sealing the Interlocks
For projects that require very low leakage, I recommend sealing the interlocks. There are special sealants that can be applied to the joints. They fill any gaps and create a more reliable water barrier. The standards also address this. EN 12063 has an annex on the watertightness of interlock sealings.
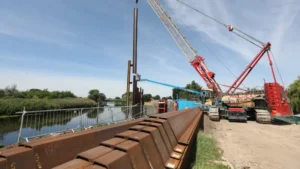
But I always manage expectations. Even with sealants, achieving 100% watertightness is difficult. A small amount of seepage is often acceptable. The key is to understand the requirements for your specific project. For a riverbank protection project like the one I worked on in Southeast Asia, the strong interlocking system was enough to control water and stabilize the bank. For a deep basement, I might recommend additional sealants to be safe.
Conclusion
Sheet piles must resist many different loads, from lateral earth pressure to vertical structural loads. Understanding these loads, along with installation tolerances and watertightness, is key to a successful project.