I have seen many deep excavation projects get into trouble because the sheet piles were not designed properly. The wall moves too much. The soil behind it settles. Sometimes the whole wall fails. It is a problem that costs time and money.
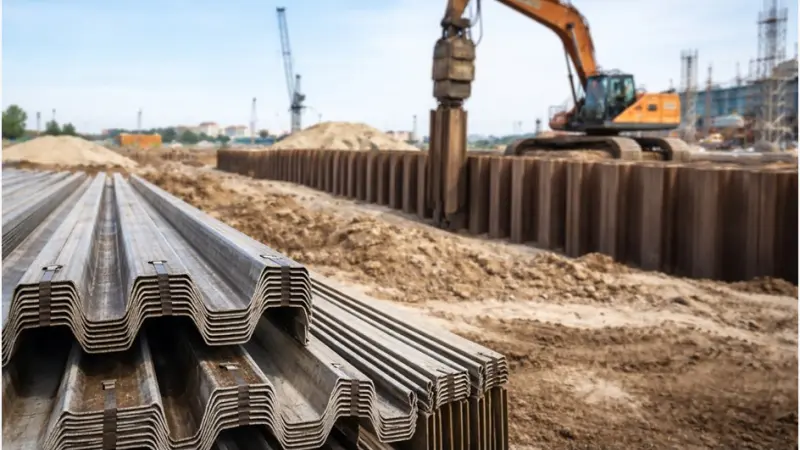
Steel sheet piles are used for deep excavation support by creating a continuous retaining wall that is driven into the ground. The piles must be embedded deep enough to resist the earth and water pressure from the excavation. The maximum depth depends on the soil conditions, but with modern equipment and anchoring systems, sheet piles can support very deep excavations.
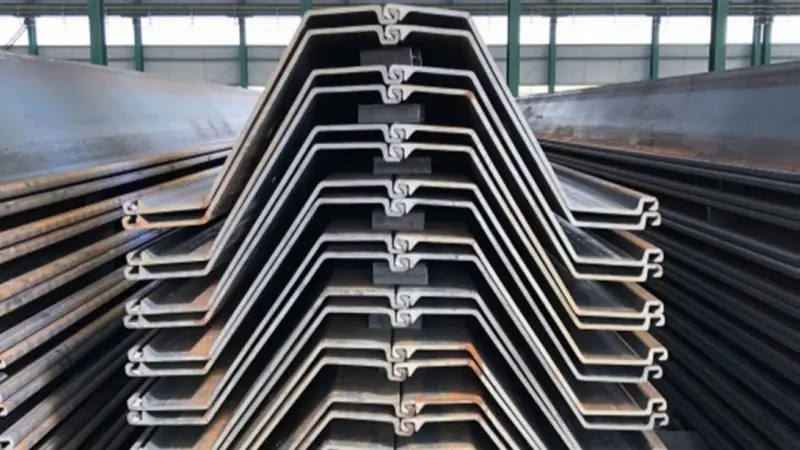
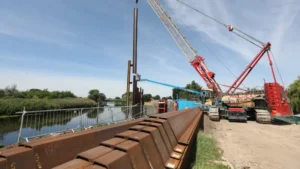
I have worked with steel sheet piles for years. I have supplied them for riverbank protection, port construction, and deep excavation support. The success of a deep excavation depends on a good design. Let me walk you through the key aspects of using sheet piles for deep excavation projects.
For a technical reference on excavation support systems, see the CEDD: Deep Excavation Design and Construction and the Deep Excavation: Sheet Pile Walls in Deep Excavations.
What is the maximum depth of a sheet pile?
This is the first question I get from project managers. They want to know if sheet piles can handle the depth they need. The answer is not a single number. It depends on the equipment, the soil, and the design.
The maximum depth of a sheet pile depends on the installation method and the soil conditions. With conventional vibratory hammers, depths of up to 21 meters are possible. With specialized inner-excavation methods like the NB System, steel pipe sheet piles have been installed to depths of about 90 meters.
Breaking Down the Depth Limits
Conventional Installation
For standard sheet pile installation using vibratory hammers on leader rigs, the maximum depth is about 21 meters. This is the practical limit for most construction projects. For smaller equipment, the maximum depth is about 10 meters.
Specialized Methods
The NB System is an inner-excavation pile installation method using vibration equipment. It can install steel pipe sheet piles to depths of about 90 meters. This method temporarily reduces frictional resistance between the pile and the surrounding soil. It is used in Japan for bridge foundations and other deep applications.
The Real Limit
In most practical deep excavation work, the limiting factor is not the pile installation depth. It is the structural capacity of the sheet pile wall. For a floating sheet pile wall in soft clay, a penetration depth equal to one-half the excavation depth appears to be adequate. For a 15-meter excavation, that is 7.5 meters of embedment.
How is piling used for deep excavation sites?
This is a question about the construction process. Deep excavation support is a multi-step process. It requires careful planning and execution.
Sheet piling is used for deep excavation sites by first driving the piles into the ground to form a continuous wall. Then the excavation is dug in stages. As the excavation deepens, struts or tieback anchors are installed to support the wall. This process is repeated until the final depth is reached.
The Construction Sequence
Step 1: Install the Sheet Piles
The sheet piles are driven into the ground around the perimeter of the excavation. They are driven to the required embedment depth. This creates a continuous retaining wall.
Step 2: Excavate in Stages
The excavation is not dug all at once. It is done in stages. After each stage, support is installed. This prevents the wall from moving too much.
Step 3: Install Supports
As the excavation deepens, the wall needs support. This is done with either struts or tieback anchors. Struts are horizontal members that span across the excavation. Tieback anchors are drilled into the soil behind the wall. Both provide lateral support.
Step 4: Repeat
The process of excavating and installing supports is repeated until the final depth is reached. The number of support levels depends on the depth and the soil conditions.
Step 5: Build the Structure
Once the excavation is complete, the structure is built. For a deep excavation, this is often a basement or a tunnel.
A Real-World Example
A 15-meter deep excavation supported by sheet piles used five levels of struts. The vertical spacing of the struts varied between 2.0 and 3.5 meters. The horizontal spacing was 3.7 meters. This shows how multiple support levels are needed for deep excavations.
What is sheet piling for excavation support?
This is a definition question. It is important to understand what sheet piling does and why it is used.
Sheet piling for excavation support is a temporary retaining wall system. It holds back the soil and water around an excavation so that the construction work can be done safely. The wall is made from interlocking steel sections that are driven into the ground. It is designed to resist the lateral earth and water pressure.
The Role of Sheet Piling
Primary Function
The main job of sheet piling is to support the sides of the excavation. It prevents the soil from collapsing into the excavation. This is critical for the safety of the workers and the construction project.
Water Control
Sheet piling also controls the water. It prevents groundwater from flowing into the excavation. The interlocks between the piles create a barrier that is mostly watertight.
Temporary vs. Permanent
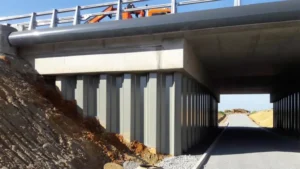
In most deep excavation projects, the sheet piling is temporary. It is removed after the structure is built. Some projects use it as a permanent part of the structure.
Key Design Considerations
Embedment Depth
The piles must be embedded deep enough to resist the lateral forces. The embedment depth is a key design parameter. It depends on the soil conditions and the excavation depth.
Support System
The wall needs lateral support. This is usually provided by struts or tieback anchors. The number and location of the supports are determined by the design.
Deflection
The wall will move. The design must limit the movement to an acceptable level. The goal is to keep the wall deflection in the range of 0.5% to 1% of the excavation depth.
What is the rule of thumb for sheet pile embedment depth?
I hear this question from many engineers. They want a simple number to start with. The truth is that the embedment depth depends on many factors. But there are some useful guidelines.
For cantilever sheet pile walls, a common rule of thumb is that the embedment depth should be about equal to the retained height. For anchored walls, the embedment depth can be less, typically 20% to 75% of the distance from the tie rod to the bottom of the excavation. The exact depth must be determined by design analysis.
The "Rule of Thumb" Guidelines
Cantilever Walls
A traditional rule of thumb from historical practice is that the embedment depth should be approximately equal to the unsupported height above. This means the total pile length is about twice the wall height. This is a starting point for estimating.
Anchored Walls
For anchored walls, the embedment depth is smaller. It depends on the location of the anchor. A historical guideline suggests it should be between 20% and 75% of the distance from the tie rod to the bottom. The exact value depends on the soil conditions and the depth of the excavation.
Soft Clay Conditions
For floating sheet pile walls in soft clay, a penetration depth equal to one-half the excavation depth appears to be adequate. This is a more specific guideline for a common geotechnical condition.
The Modern Approach
These rules of thumb are only starting points. They are not a substitute for a proper design. The embedment depth must be calculated based on the soil properties, the water pressure, and the required factor of safety. The CEDD deep excavation guidance and the Deep Excavation design notes both emphasize staged analysis and site-specific verification [web:207][web:213].
Conclusion
Steel sheet piles are a versatile and effective solution for deep excavation support. They are installed by driving interlocking sections into the ground to form a continuous retaining wall. The embedment depth is a critical design parameter, with rules of thumb ranging from one-half to one times the retained height, depending on the soil conditions and wall type.