What Design Considerations Matter Most for Steel Sheet Pile Retaining Walls?
A retaining wall fails slowly, then all at once. I have seen contractors lose weeks because the design phase skipped one soil parameter or picked the wrong section modulus. In this guide, I will walk you through the design considerations that keep steel sheet pile retaining walls safe, economical, and fast to build.
Steel sheet pile retaining walls need careful attention to earth pressure, embedment depth, section modulus, soil conditions, water pressure, and corrosion protection. When designers balance these factors early, the wall performs for decades with minimal maintenance.
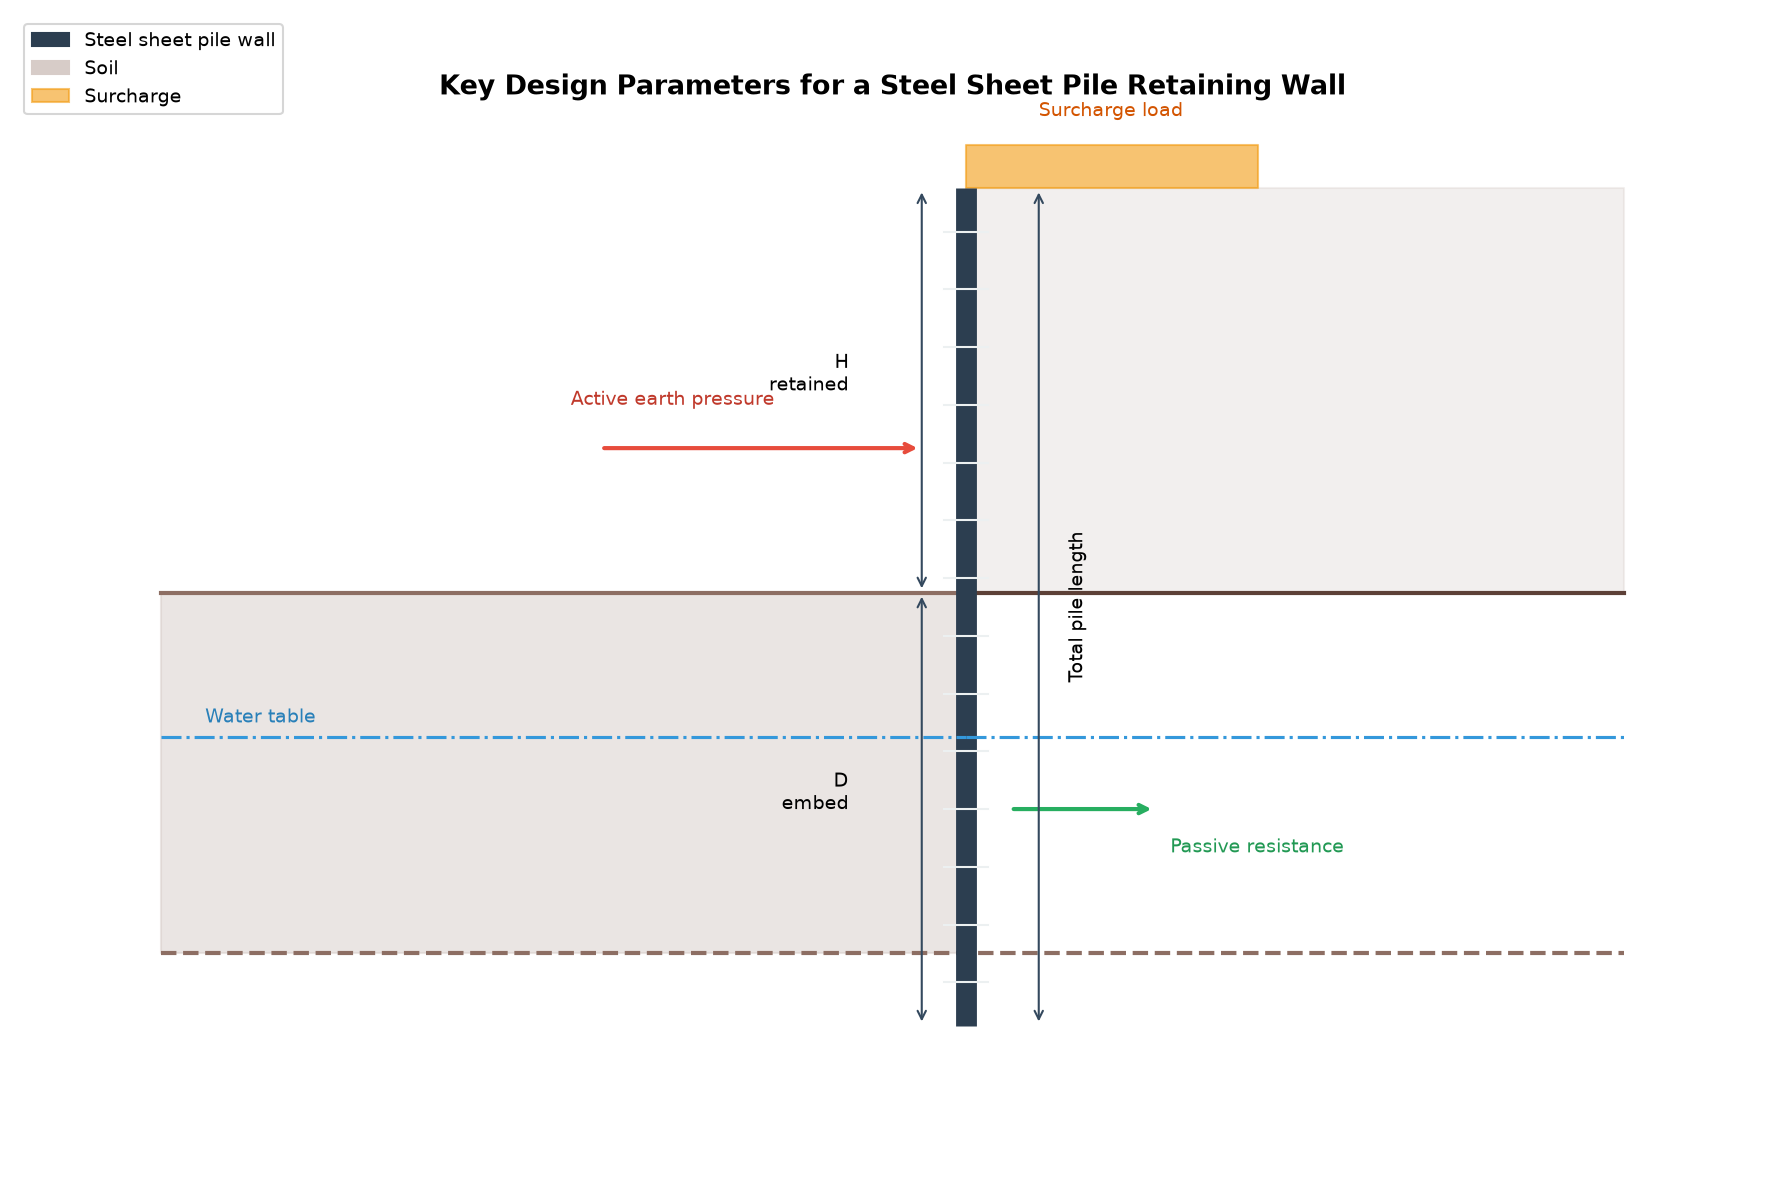
After looking at hundreds of export orders, I can tell you that most design mistakes are not complex. They come from rushing the basics. The sections below break down each decision point so you can ask your engineer or supplier the right questions before the first pile hits the ground.
What Loads Must a Steel Sheet Pile Retaining Wall Resist?
Every retaining wall feels pressure it cannot see. If the design only looks at the soil height, the wall may bow, leak, or settle.
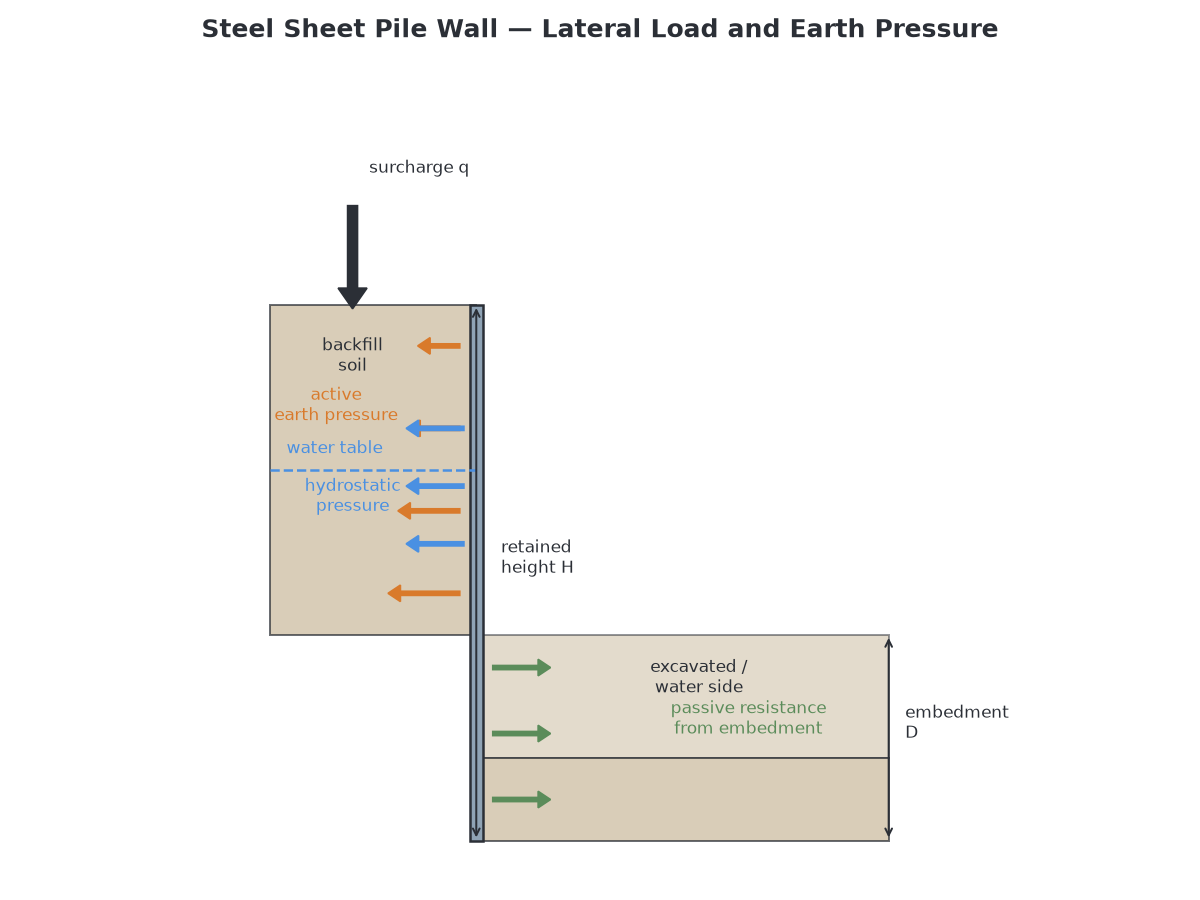
A steel sheet pile retaining wall must resist active earth pressure, passive soil resistance, hydrostatic pressure, surcharge loads from traffic or equipment, and accidental impact loads. Ignoring any one of these forces creates hidden risk.
Load Types and Where They Come From
I like to split wall loads into three groups: soil loads, water loads, and live loads. Soil loads come from the retained soil pushing against the wall face. Water loads build up when groundwater sits behind the wall or when tides change. Live loads come from cranes, trucks, stored materials, or nearby buildings. Each load has a different direction and a different safety factor.
In our factory projects across the Middle East, we often see designers focus on the soil load but forget the surcharge from an access road running parallel to the wall. That extra load can increase the bending moment by 20% to 40%. When I review inquiries from contractors, I always ask: what is on top of the wall after excavation? The answer changes everything from section choice to anchor spacing.
Typical Load Combinations for Design
Most projects use limit-state design. The table below shows common load combinations engineers check for a steel sheet pile retaining wall.
| Load case | Active earth pressure | Hydrostatic pressure | Surcharge | Safety purpose |
|---|---|---|---|---|
| Normal service | Yes | Yes | Yes | Check long-term deflection |
| Construction stage | Yes | Partial | Yes | Check driving and bracing stages |
| Extreme water | Yes | High | No | Check flood or tide events |
| Seismic event | Yes + inertial | Yes | Reduced | Check earthquake zones |
How I Apply This on Site
When we supplied U-type steel sheet piles for a riverbank project in Southeast Asia, the design team started with a simple cantilever wall. After we pointed out the seasonal flood surcharge, they added an anchor level and switched to a heavier section. The small change in the bill of materials saved the contractor from having to redesign after the first monsoon. That is why I always tell buyers: share the full load picture with your supplier early.
Safety Factors and Limit States
Design codes usually require two checks. The ultimate limit state checks that the wall does not collapse under factored loads. The serviceability limit state checks that deflections and vibrations stay within acceptable limits for the buildings and utilities nearby. For a typical steel sheet pile retaining wall, the partial safety factor on soil strength may range from 1.2 to 1.5, while the material safety factor for steel is often around 1.0 for yield checks. I always ask our engineering partners to confirm which code they are working to, because Eurocode 3 and local Middle Eastern codes can use different factors. A design that is safe under one code may be marginal under another.
How Does Soil Type Shape Sheet Pile Retaining Wall Design?
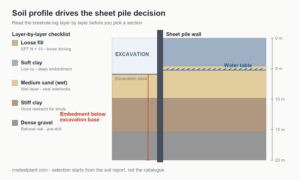
Soil is not a uniform material. A wall that works in dense sand may sink in soft clay. The soil behind and below the wall controls both the pressure and the support.
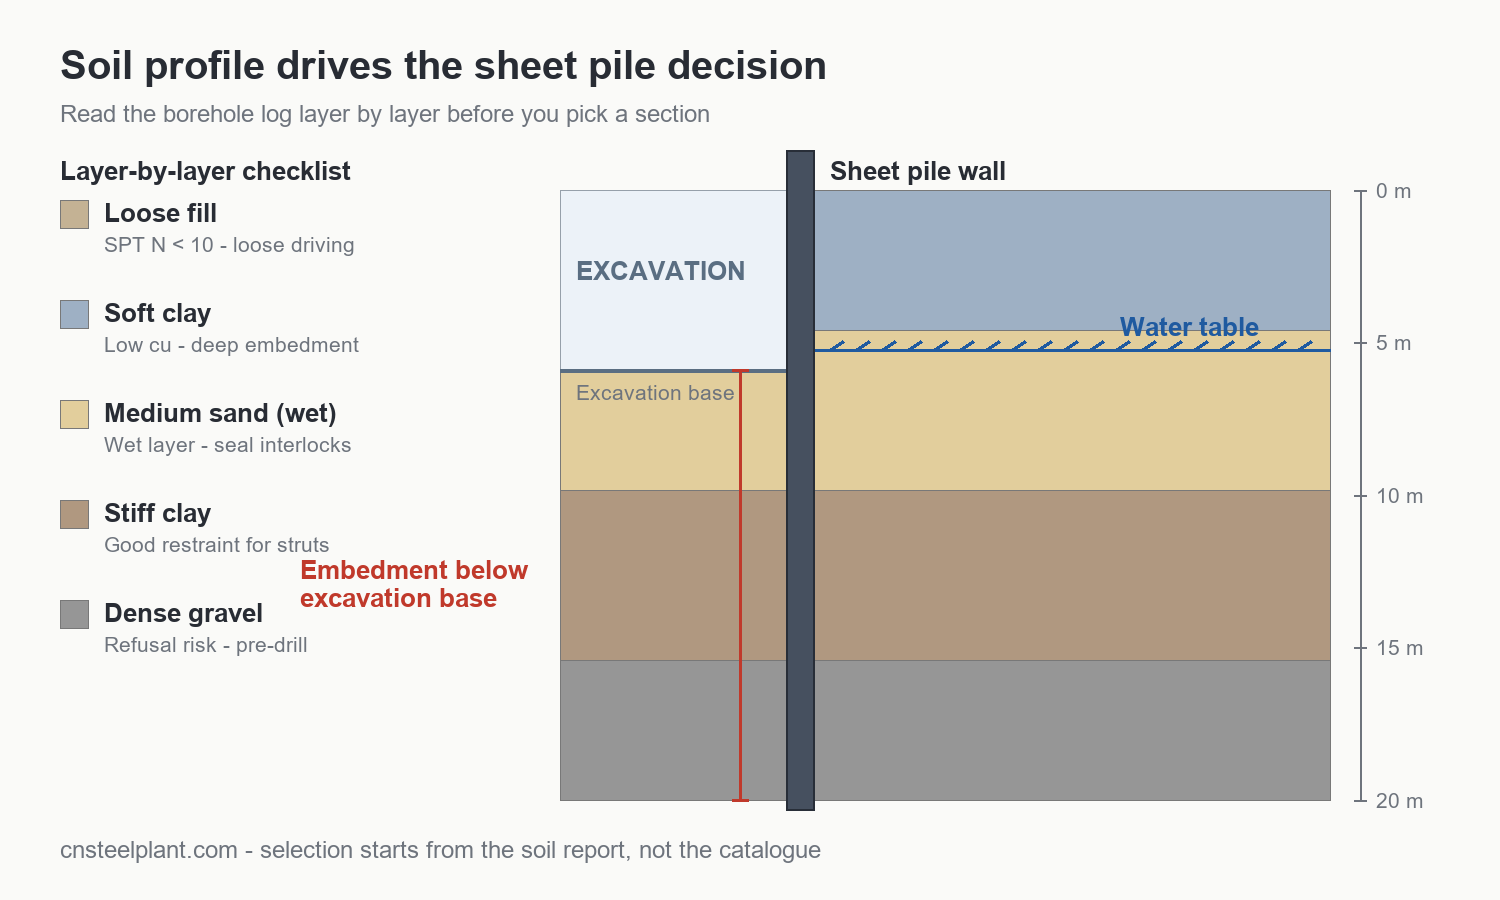
The soil type controls active earth pressure, embedment depth, and the choice between cantilever and anchored walls. Soft clay needs deeper embedment, while dense granular soils allow shorter piles but may require higher section modulus.
Soil Properties That Matter
From my experience, four soil properties drive the design: unit weight, friction angle, cohesion, and groundwater level. Unit weight tells you how heavy the soil is. The friction angle tells you how much the soil can support itself. Cohesion matters in clays because clay can stick together and create pressure differently from sand. Groundwater level changes the effective stress and can create hydrostatic pressure that doubles the total load.
We once shipped Z-type steel sheet piles to a project in Africa where the site investigation only reported topsoil properties. When the contractor reached the deeper clay layer, the wall started to move. They had to stop work, take soil samples, and redesign the embedment. The delay cost more than a proper geotechnical report would have. Now I remind every client to check soil layers at least to 1.5 times the expected embedment depth, especially on challenging ground where the profile changes over short distances.
Soil-Driven Design Choices
The table below links common soil conditions to typical design responses for steel sheet pile retaining walls.
| Soil condition | Active pressure trend | Embedment trend | Typical wall system |
|---|---|---|---|
| Dense sand | Moderate | Shorter | Cantilever or single anchor |
| Soft clay | High | Longer | Anchored or braced wall |
| Layered soil | Variable | Variable | Detailed section-by-section check |
| Cohesive fill | High and time-dependent | Longer | Monitor pore pressure |
| Silt below water | High water pressure | Longer with drainage | Anchored with weep holes |
Drainage and Dewatering
Water is often the real enemy. Even a well-designed wall can fail if water pressure builds up behind it. I always recommend designing a drainage layer, weep holes, or a dewatering plan at the same time as the wall. In port projects, we see walls that looked fine on paper but leaked at the interlocks because the design did not account for tidal fluctuation. A small drainage detail can prevent a major headache.
Site Investigation Rules I Follow
A good design starts with good data. I tell clients to collect boreholes at intervals no wider than 30 meters along the wall line, and to extend each borehole to at least 1.5 times the planned embedment depth. Standard penetration test blows, cone penetration resistance, and soil samples for laboratory testing all help. For projects in Australia and the Middle East, we sometimes see reports that only classify soil by depth without giving strength parameters. In those cases, I recommend a conservative design assumption or a supplemental field test. Guessing soil strength is the fastest way to undersize a wall.
How Do Engineers Choose the Right Sheet Pile Section and Steel Grade?
The section is the backbone of the wall. Pick a section that is too light and the wall deflects. Pick a section that is too heavy and you waste money and driving energy.
Engineers choose sheet pile sections based on section modulus, moment of inertia, interlock strength, and steel grade. The section must resist the bending moment from earth and water pressure without exceeding allowable stress.
Section Modulus and Why It Matters
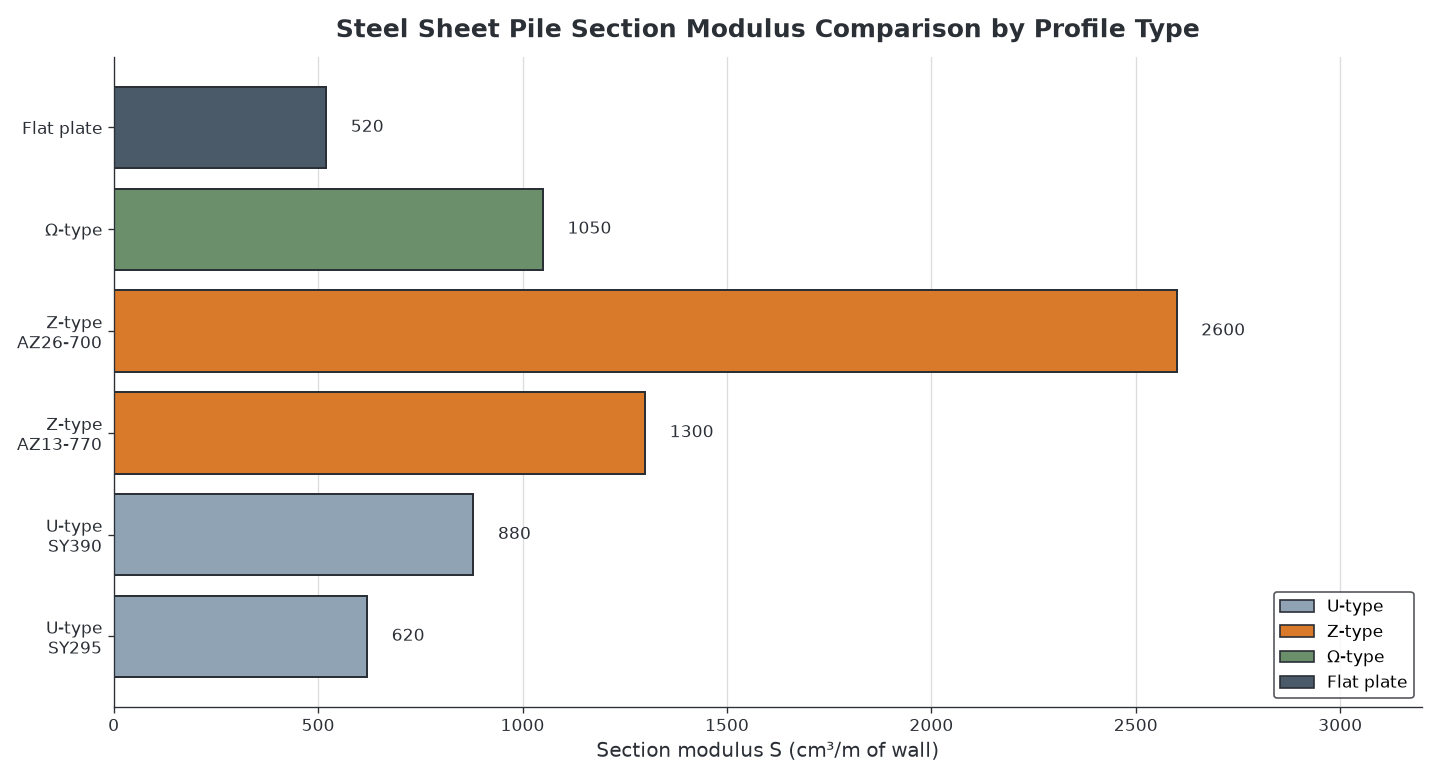
Section modulus is the number that tells you how much bending a pile can take. A higher section modulus means the pile can resist a larger bending moment. For a retaining wall, the maximum bending moment usually happens near the excavation line. If the section modulus is too low, the pile bends permanently or cracks the soil behind it.
I usually see U-type piles used for shorter walls and Z-type piles for longer or deeper walls because Z-type sections offer a higher section modulus per meter of wall. Ω-type and flat profiles have their own niches, such as tight radius walls or combined walls. When a buyer sends me a design moment, I can quickly match it to a section from our catalog. That is much faster than guessing.
Steel Grade Selection
The steel grade affects both strength and price. Common grades for steel sheet piles include Q235, Q355, S355, and higher grades for marine or corrosive environments. The table below gives a simple comparison.
| Steel grade | Yield strength (MPa) | Typical use | Notes |
|---|---|---|---|
| Q235 | 235 | Light retaining walls, temporary works | Lower cost, easy to drive |
| Q355 / S355 | 355 | General permanent retaining walls | Good balance of strength and cost |
| S390 / S430 | 390–430 | Heavy loads, deep excavations | Higher section efficiency |
| ASTM A690 / S430GP | 430+ | Marine and corrosive environments | Better corrosion resistance |
In our factory in Shandong, we can produce and supply all of these grades with mill certificates and SGS inspection support. For Middle Eastern ports or Australian coastal projects, I often recommend ASTM A690 or S430GP because the corrosion allowance pays back quickly in saltwater exposure.
Driving and Interlock Check
The section choice also affects installation. A heavier section needs a bigger vibratory hammer or impact driver. The interlock must handle the driving stresses and the tensile forces from anchors or tie rods. I have seen designs that passed the bending check but failed the interlock shear check. Always ask your supplier for the interlock strength and the allowable swing angle before you finalize the section. The same logic applies whether the project is temporary and permanent, because even a temporary wall must survive its design loads without excessive movement.
Installation Method and Design Iteration
The design should not be finished before the installation method is chosen. Vibratory driving is fast and common in granular soils, but it can disturb loose sand or damage nearby structures. Impact driving works in harder ground but is slower and noisier. In sensitive urban sites, designers may need to add sheet pile stiffness just to control installation vibration. We recently supported a project in Jordan where the wall passed all structural checks, but the selected section could not be driven through a cemented gravel layer without pre-drilling. Swapping to a thicker Z-type section solved both the structural and the installability problem in one move.
What Waterproofing and Corrosion Details Should Designers Add?
A retaining wall that leaks loses soil, and a wall that rusts loses section. These two issues often decide the long-term performance more than the initial bending check.
Designers should add interlock sealant, corrosion allowances, protective coatings, cathodic protection in marine zones, and drainage details. These measures extend service life and reduce maintenance costs.
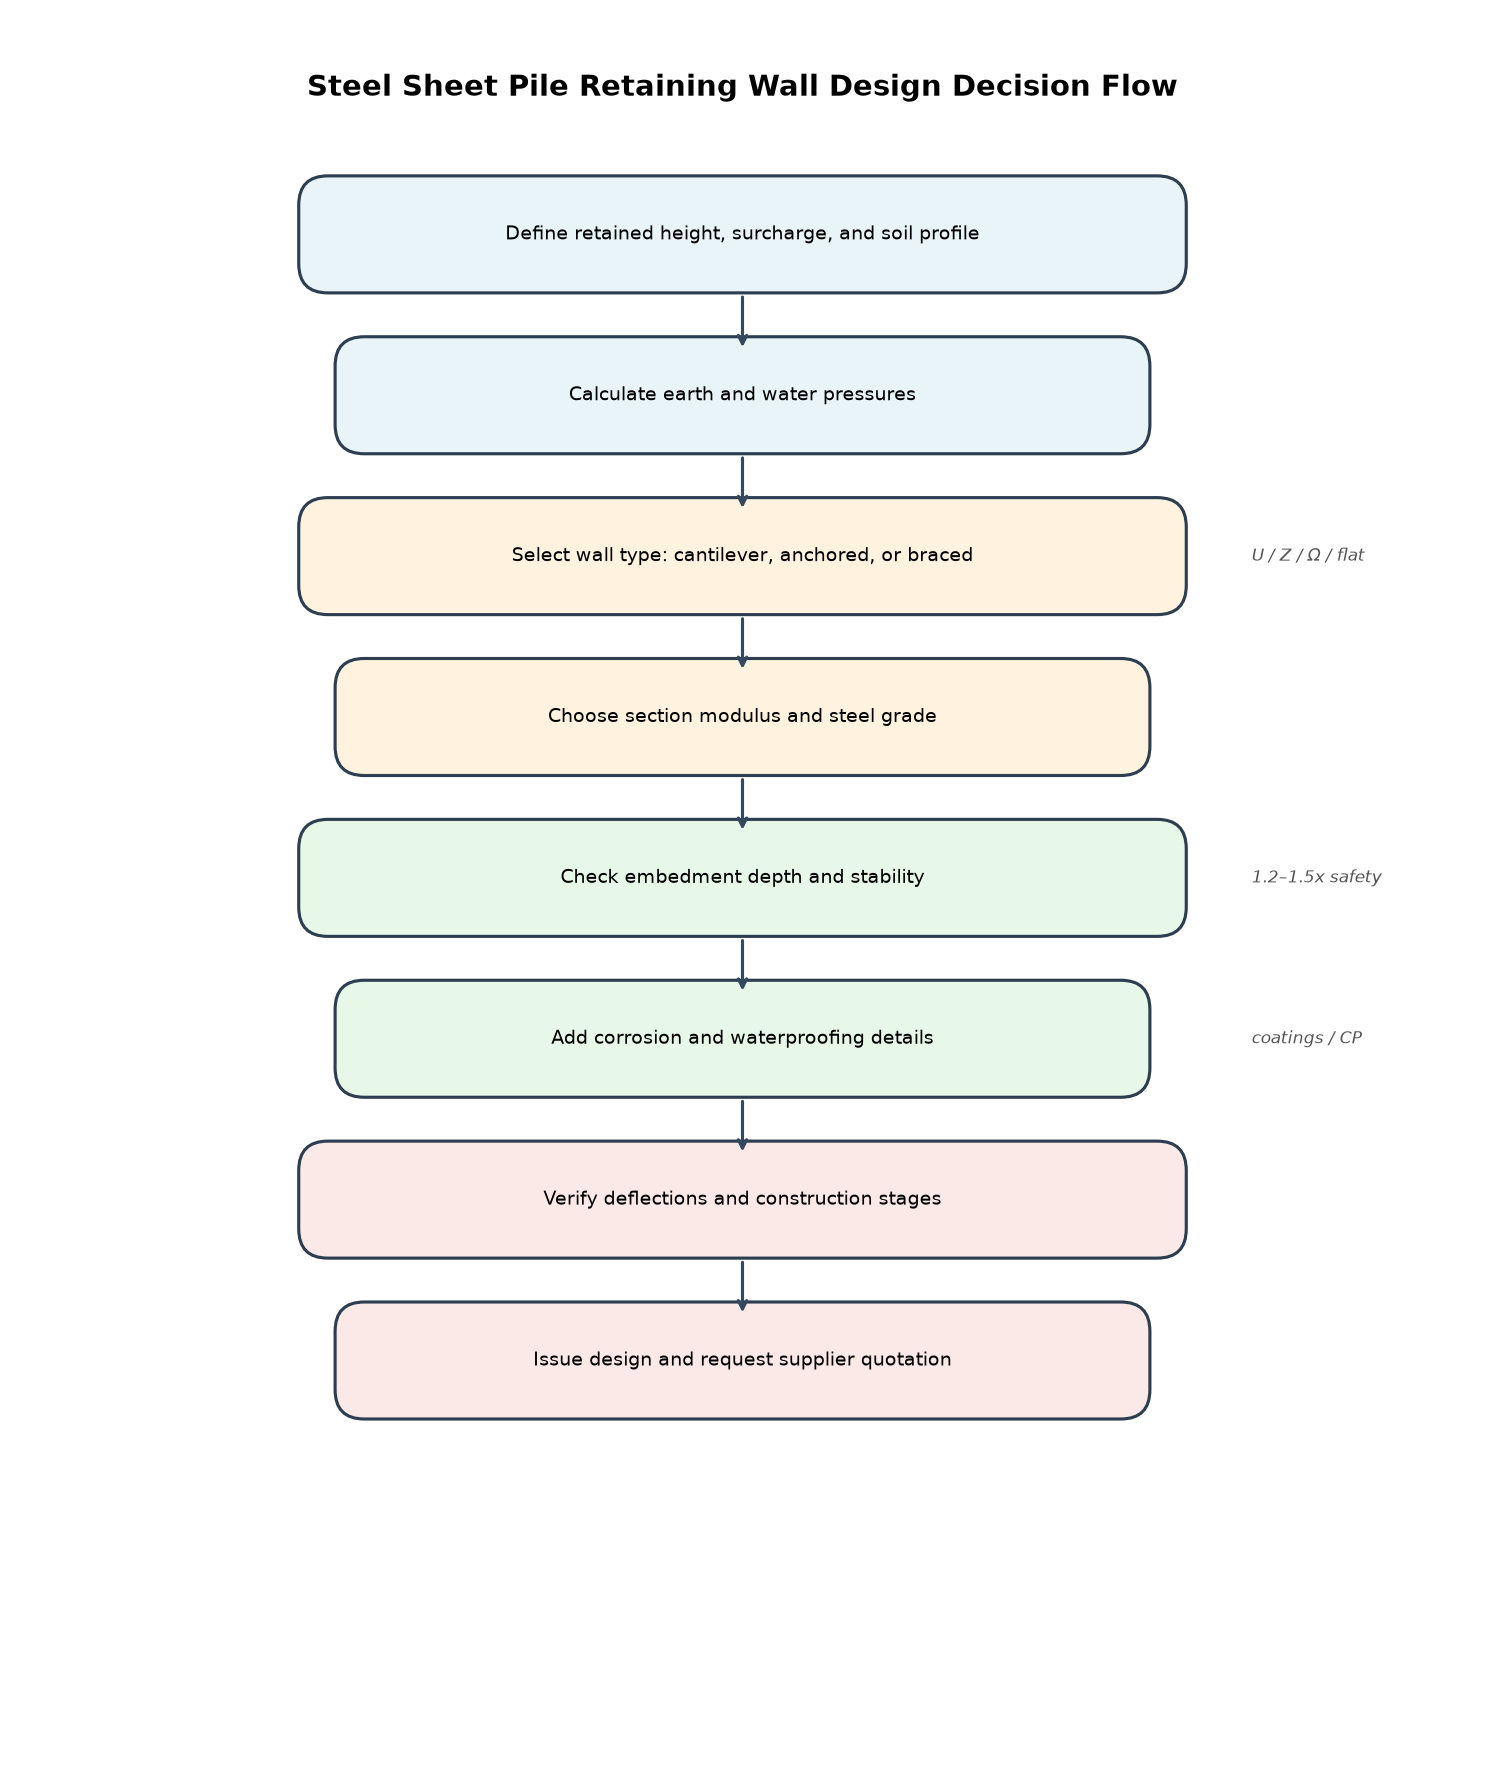
Waterproofing the Interlocks
Steel sheet piles interlock with each other to form a continuous wall. The interlock is strong in tension and shear, but it is not always watertight. For dry retaining walls, a small seepage may be acceptable. For basement walls, cofferdams, or flood walls, designers often add interlock sealant or welded interlocks. In some cases, a secondary membrane is installed on the inside face. These details control the waterproof performance of the whole system.
From our export experience, projects in the Middle East and Pakistan often require interlock sealant because the groundwater contains salts that accelerate corrosion. We can deliver piles with pre-applied sealant or guide the contractor on field application. This detail is small but critical for a dry excavation.
Corrosion Protection by Exposure Zone
Corrosion does not happen evenly. The splash zone, where water levels rise and fall, is usually the most aggressive. The atmospheric zone above water dries out and corrodes more slowly. The permanently buried or immersed zone has lower oxygen and corrodes at a predictable rate. The table below shows typical protection choices.
| Exposure zone | Typical corrosion rate | Common protection |
|---|---|---|
| Atmospheric | 0.02–0.05 mm/year | Paint or no coating for temporary |
| Splash/tidal | 0.10–0.20 mm/year | Heavy coating, cathodic protection |
| Immersed | 0.05–0.10 mm/year | Coating or cathodic protection |
| Buried | 0.02–0.08 mm/year | Coating or increased section thickness |
Coating and Protection Options
Designers can choose from several protection systems. Shop-applied epoxy coatings give a barrier against moisture and salts. Hot-dip galvanizing adds a sacrificial zinc layer that works well in atmospheric and splash zones. Cathodic protection is common for permanent marine walls because it stops corrosion even if the coating is damaged. In some designs, engineers simply add extra steel thickness as a corrosion allowance. The best choice depends on the expected exposure, the design life, and the maintenance budget. For temporary works, a bare section with a small allowance is often enough. For permanent flood walls in the Middle East, I usually recommend a coating plus cathodic protection or a thicker ASTM A690 section.
My Practical Advice
I always tell buyers to design for the 50-year condition, not the day-one condition. A steel sheet pile retaining wall in a marine environment may lose 3 to 5 millimeters of section over its life. If the design does not include that loss, the safety factor disappears over time. Adding a corrosion allowance or choosing a thicker section is usually cheaper than retrofitting later. We provide corrosion-rate guidance with our quotations so clients can make the right trade-off.
My View from the Supply Side
After supplying steel sheet piles to contractors in Iraq, Iran, Jordan, the UAE, Saudi Arabia, Pakistan, Australia, Africa, and the Americas, I have noticed one clear pattern: the projects that go smoothly are the ones where the design team talked to the supplier before finalizing the wall type. A good supplier does not just sell steel. A good supplier checks whether the section modulus matches the bending moment, whether the steel grade fits the environment, and whether the interlock suits the installation method.
At our factory in Liaocheng, Shandong, we produce U-type, Z-type, Ω-type, flat plate, disc type, cap type, and straight flange steel sheet piles. We support OEM requirements, SGS inspection, and flexible wholesale orders. But the best service we can give is catching a design mismatch before the piles leave the mill. If you are designing a steel sheet pile retaining wall, send us the soil report, the retained height, and the surcharge. We will help you pick a section that balances safety, cost, and installability.
I also believe that too many designs treat the retaining wall as an afterthought. In reality, the wall choice affects the excavation sequence, the dewatering plan, the access roads, and even the foundation design of adjacent buildings. When we are brought in early, we can suggest a sheet pile layout that saves a full construction stage or reduces the need for heavy bracing. That is where the real value of a B2B supplier shows up, and that is why I encourage engineers and contractors to talk to us before the design is locked.
Conclusion
Designing a steel sheet pile retaining wall means balancing soil loads, water pressure, section choice, and corrosion protection from day one. Get these basics right, and the wall will stand strong for decades.
Tags: steel sheet pile retaining wall design, sheet pile section modulus, retaining wall soil pressure, steel sheet pile corrosion protection, sheet pile design loads