Steel Sheet Piles vs H-Beams in Retaining Wall Applications?
Your project needs a retaining wall, but the wrong wall type can drain your budget and slow your schedule. I have compared these two systems on many sites, and the choice is rarely as simple as it first looks.
Steel sheet piles and H-beams can both support retaining walls, but sheet piles form a continuous interlocked wall while H-beams work as discrete posts with lagging. Sheet piles generally give better waterproofing, faster installation, and higher reuse value.
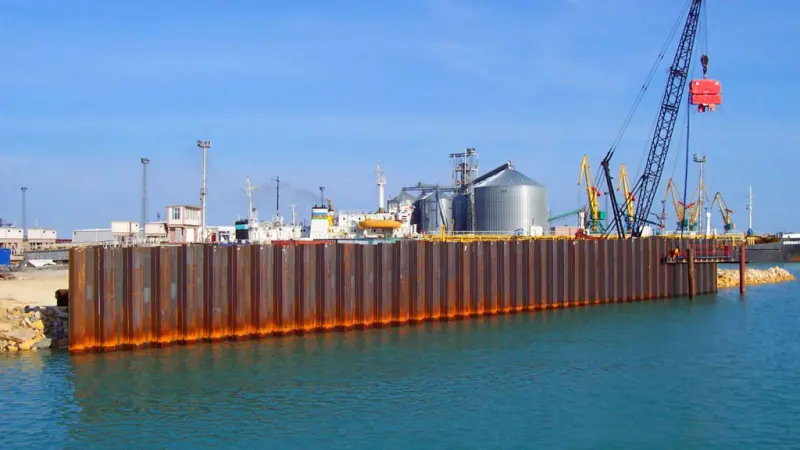
In this article, I will walk you through how these two systems really compare. I will share what I have learned from our factory in Liaocheng and from projects we have supplied in the Middle East, Australia, and Africa. By the end, you will know which system fits your soil, your water table, and your budget.
What Makes Steel Sheet Piles Different from H-Beams in Retaining Walls?
A retaining wall is only as good as the system holding the soil back. I have seen contractors lose weeks because they picked the wrong wall type for the ground conditions.
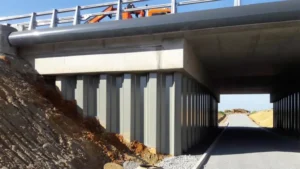
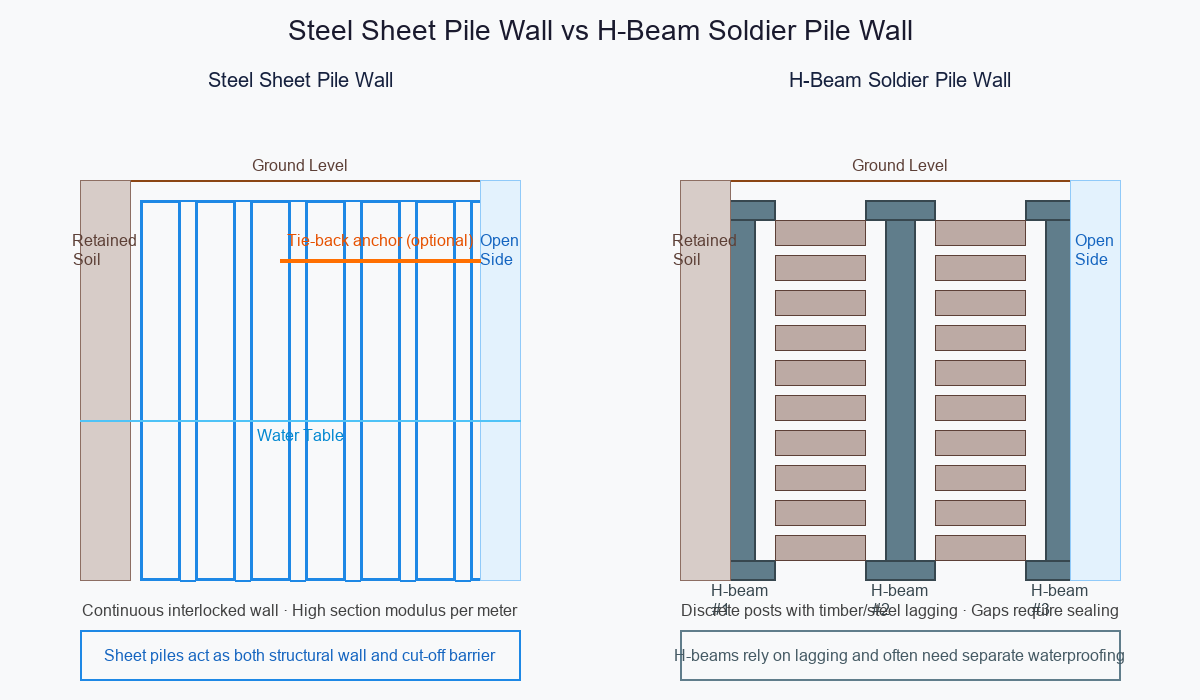
Steel sheet piles are driven as a continuous wall with interlocking edges, while H-beam soldier piles are spaced apart and rely on timber or steel lagging to fill the gaps.
How the two systems work
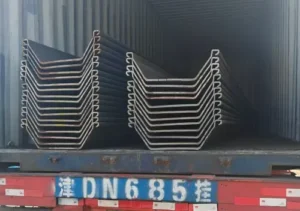
A steel sheet pile wall is made from individual sections with rolled interlocks on both edges. When we drive them one by one, the locks slide together and form a nearly continuous steel barrier. The wall resists soil pressure, water pressure, and sometimes ship impact all at the same time. In our mill, we produce U-type, Z-type, Ω-type, and straight-web profiles so the engineer can match the section modulus to the load.
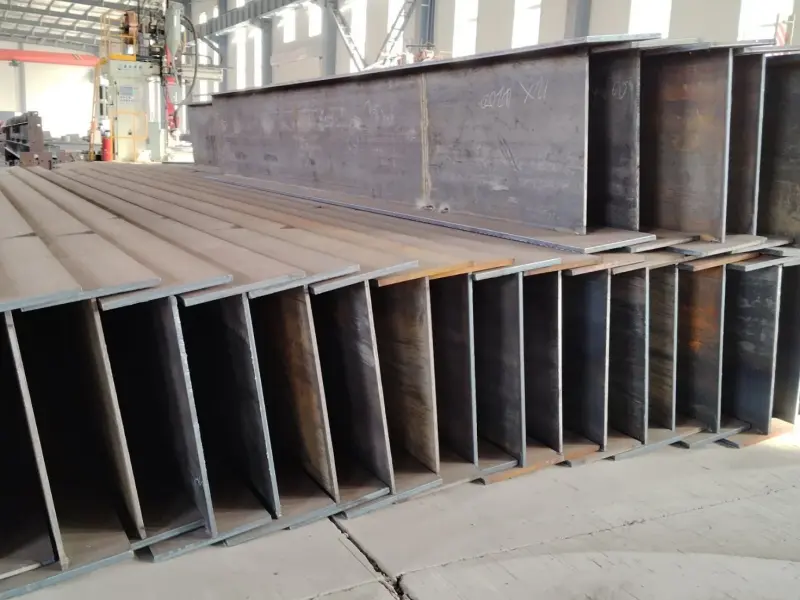
An H-beam or soldier-pile wall works differently. The contractor drives wide-flange steel columns at regular spacing, often 2 to 3 meters apart. Then they place lagging boards or shotcrete between the flanges to hold the soil. The H-beam carries most of the bending moment, while the lagging only keeps the soil from flowing through the gaps.
Key differences at a glance
| Feature | Steel Sheet Pile Wall | H-Beam Soldier Pile Wall |
|---|---|---|
| Wall form | Continuous interlocked wall | Discrete posts with lagging |
| Waterproofing | Built-in by interlocks | Requires separate seal or membrane |
| Typical spacing | Zero gap between piles | 2–3 m between H-beams |
| Best soil type | Soft to medium clay, sand, silt | Stiff clay, rock, stable cuts |
| Reuse potential | High: piles can be extracted and reused | Low to moderate: H-beams reusable, lagging lost |
| Installation noise | Lower with vibratory hammers | Higher with impact driving for H-beams |
From what I have seen on site, the biggest mistake is treating these two systems as interchangeable. They solve different problems. If your excavation is below the water table, an H-beam wall will almost always leak unless you add a costly waterproofing layer. A steel sheet pile wall, on the other hand, gives you both structure and a water cut-off in one operation.
Which System Carries Load More Efficiently?
Load capacity matters, but efficiency matters more. I always ask engineers how much steel they need per meter of wall, not just whether the wall will stand.
Sheet piles spread load across a continuous wall, so they often deliver a higher section modulus per meter of wall than an H-beam system with the same steel weight.
Section modulus and why it matters
The section modulus tells you how much bending stress a beam or wall can take before it yields. For a retaining wall, the designer compares the required section modulus against what the profile offers per meter of wall. A Z-type sheet pile can reach section moduli above 2,000 cm³/m, while a single H-beam may need heavy sections and close spacing to match that number.
When I help clients choose profiles, I look at the design moment and the allowable stress. If the ground is soft and the excavation is deep, a continuous sheet pile wall usually wins because the load is shared along the full wall length. With H-beams, each post acts like an individual cantilever or propped beam. If one post is under-designed, you get a local failure rather than a distributed one.
A simple comparison table
| Load factor | Steel Sheet Piles | H-Beams with Lagging |
|---|---|---|
| Moment distribution | Distributed along wall | Concentrated at each H-beam |
| Section modulus per meter | High for Z-type and U-type profiles | Depends on beam size and spacing |
| Deflection control | Better because wall is continuous | Larger span between posts |
| Redundancy | One pile damaged, neighbors help | Local failure can spread quickly |
| Suitable depth | Common to 20 m or more | Usually economical to 12–15 m |
I should add one honest point. If the soil is very hard or rocky, driving sheet piles becomes slow. In that case, H-beams drilled or driven into pre-bored holes can be faster and cheaper. We supplied a project in Jordan where the contractor switched to H-beams after the first 20 sheet piles refused in dense gravel. The switch saved the schedule. This is why soil investigation is never a wasted cost; it directly drives the wall selection and the overall project budget.
How Do Installation Speed and Site Constraints Compare?
Time on site is money. I have watched the same crew install 30 meters of sheet piles in a morning while an H-beam wall took two days just to set the posts.
Sheet piles can be installed quickly with vibratory hammers because they lock together in one continuous pass, while H-beam walls need separate steps for posts, lagging, and sealing.
Sheet pile installation sequence
Our typical installation sequence starts with site clearance and guide walls. The vibratory hammer grips the sheet pile, lifts it vertical, and drives it to design depth. The next pile is threaded into the interlock and driven the same way. A good crew can drive 20 to 40 piles per shift depending on soil and crane reach. You can read more about our driving methods in our guide to steel sheet pile installation methods.
For deeper or harder ground, the crew switches to impact driving or uses a hydraulic press. We also supply corner piles and junction piles so the wall can turn 90 degrees without losing lock integrity. This matters in confined city sites where the wall has to follow property lines exactly.
H-beam installation sequence
An H-beam wall usually starts with layout and pre-drilling if the ground is hard. Each H-beam is placed and checked for plumb. Then the crew installs lagging from the top down as excavation proceeds. If the design needs waterproofing, they add a membrane or grout curtain behind the lagging. Each step adds time and requires a different trade.
| Installation factor | Steel Sheet Piles | H-Beam Walls |
|---|---|---|
| Primary equipment | Vibratory or impact hammer | Crane, drill, or impact hammer |
| Daily output | 20–40 piles in normal soils | 8–15 H-beams in normal soils |
| Follow-up trades | Fewer: wall + cut-off in one | More: posts, lagging, sealing |
| Site width needed | Narrow: just crane swing | Wider: room for lagging storage |
| Confined sites | Excellent fit | Harder to manage |
In our experience, clients in the UAE and Saudi Arabia often prefer sheet piles for urban projects because the site footprint is small and the schedule is tight. If you want a deeper look at confined-site advantages, see our article on why steel sheet piles are ideal for confined construction sites.
When Is Waterproofing the Deciding Factor?
Water changes everything. I have seen dry H-beam walls perform well, and I have seen the same design leak badly once the water table rose.
Sheet pile interlocks create a built-in water barrier, while H-beam walls leave open joints that need extra sealing to stop seepage.
How sheet piles handle water
The interlock between two sheet piles is a cold-rolled steel joint. When driven correctly, the joint forms a tight friction seal. For extra protection, contractors can add interlock sealant or welded closures at critical points. We discussed this in detail in our post about waterproof performance of interlocked steel sheet piles.
This makes sheet piles the default choice for:
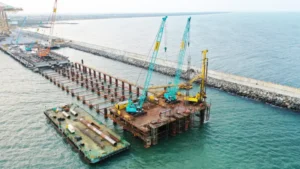
– Marine quay walls and cofferdams
– Basement excavations below the water table
– Flood walls and riverbank protection
– Port and harbor projects
How H-beam walls handle water
An H-beam wall is not a water barrier by itself. The lagging boards or shotcrete panels between posts may slow water, but they do not seal it. Designers usually add a geomembrane, grout curtain, or secant pile cutoff. Each addition increases cost and construction complexity.
| Water condition | Sheet Pile Wall | H-Beam Wall |
|---|---|---|
| Above water table | Both work | Both work |
| Below water table | Natural fit | Needs extra waterproofing |
| Marine splash zone | Excellent with coatings | Risk of leakage at lagging |
| Rapid drawdown | Good lock performance | Possible gap erosion |
If your project is near water, I strongly recommend sheet piles. One of our Australian clients used Z-type sheet piles for a marina wall precisely because the design could not tolerate the seepage risk of an H-beam system.
Which Option Saves Money Over the Project Life?
Purchase price is only part of the story. I always encourage clients to look at total cost, including installation, waterproofing, maintenance, and removal.
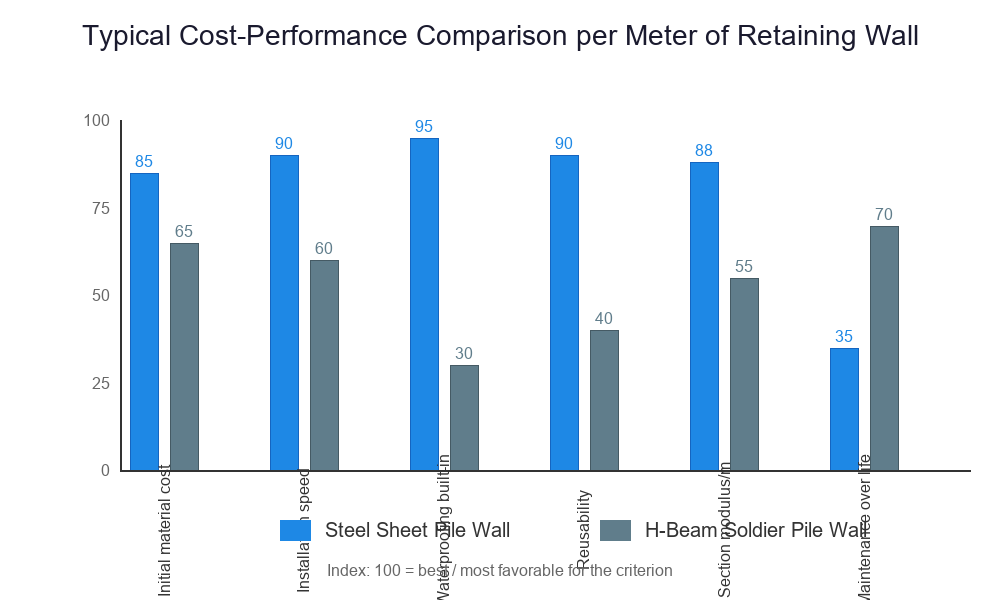
Sheet piles usually cost more per ton upfront but can save money on waterproofing, faster installation, and reuse, while H-beams may look cheaper on paper until you add lagging and sealing.
First cost vs life-cycle cost
At first glance, H-beams can seem cheaper because you buy fewer tons of steel. But you must add the cost of lagging, excavation in stages, waterproofing, and longer labor hours. Sheet piles require more steel, but the wall goes up faster and needs fewer follow-on trades.
| Cost item | Steel Sheet Piles | H-Beam Soldier Piles |
|---|---|---|
| Steel material | Higher per meter | Lower per meter |
| Installation labor | Lower (faster) | Higher (more stages) |
| Waterproofing | Included | Extra cost |
| Maintenance | Low if coated | Higher at lagging joints |
| Removal / reuse | High residual value | Moderate residual value |
| Total project cost | Often lower for water-related walls | Can be lower for short, dry cuts |
Reuse changes the math
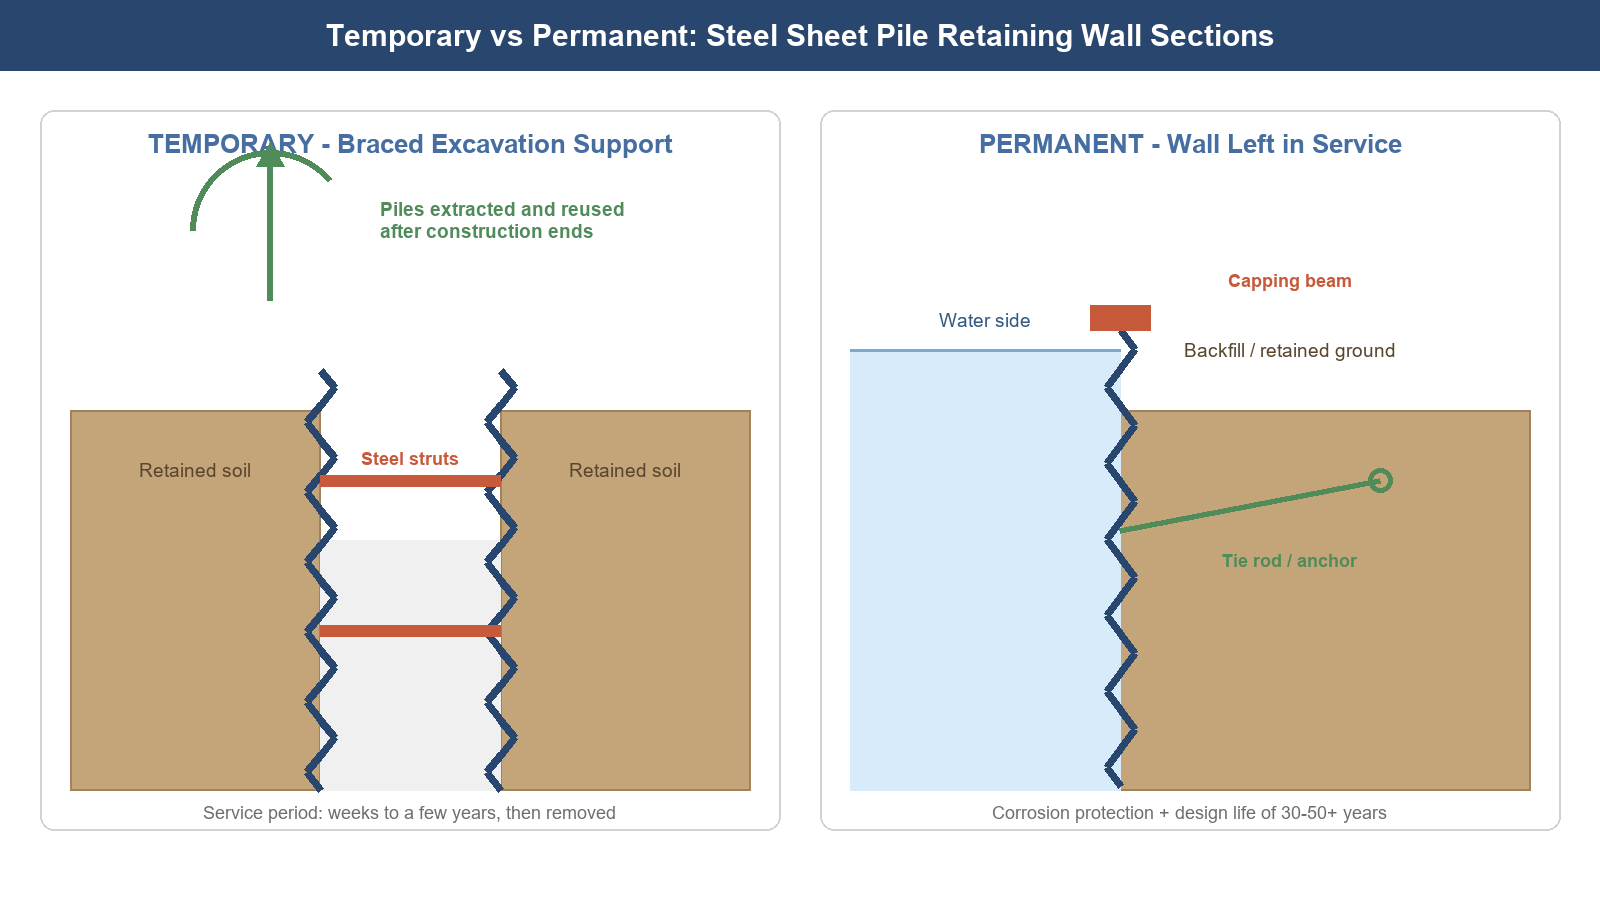
One advantage I like about steel sheet piles is that they can be extracted at the end of a temporary works project and used again. We supply many temporary cofferdams and retaining walls where the contractor plans to pull the piles after the permanent structure is built. That reuse can offset 30% to 60% of the material cost. H-beams can also be extracted, but the lagging is usually lost.
Our factory supports this model with flexible MOQ and SGS inspection. If a client wants mixed grades such as Q235, Q355, or S355, we can supply them from stock or arrange production. You can read more about grades in our article on common steel grades used for sheet piles.
My Take
After years of supplying both systems, my view is simple: if the wall must hold back water or fit in a tight urban site, sheet piles are usually the better tool. If the ground is stable, the excavation is shallow, and waterproofing is not critical, H-beams can be a sensible budget option.
I also think too many buyers focus only on the steel price. They forget that installation speed, waterproofing, and resale value often decide the real project cost. At our Liaocheng facility, we help clients model these factors before they order. That is why our export clients in Iraq, Iran, Pakistan, and the Gulf keep coming back for engineered bundles rather than just random tons. We also check interlock quality, straightness, and surface condition before every shipment so the piles drive smoothly on site.
One more thing: do not assume one profile fits all. A Z-type sheet pile may be perfect for a marine wall, while a U-type pile may be easier for a short cofferdam. If you are unsure, send us your wall height, soil report, and water table data. We can recommend the right profile and the right interlock from our range.
Conclusion
Steel sheet piles and H-beams both build retaining walls, but they excel in different conditions. Match the system to your soil, water, schedule, and budget, and you will get a wall that performs for decades.
Tags: steel sheet piles, H-beam retaining wall, retaining wall design, sheet pile vs H-beam, cofferdam construction