Understanding how to calculate the bending moment in sheet piles is essential for safe retaining wall and excavation design. The maximum bending moment helps engineers determine whether a sheet pile section is strong enough to resist lateral earth pressure.
The bending moment in a sheet pile wall is calculated at the point of zero shear force, where the maximum bending moment occurs. The basic formula is Mmax = P(ȳ + y₀) – (γ × y₀³ × K) / 6, where P is the total active force, ȳ is the distance to its resultant, y₀ is the depth to zero shear, γ is the soil unit weight, and K is the difference between passive and active earth pressure coefficients.
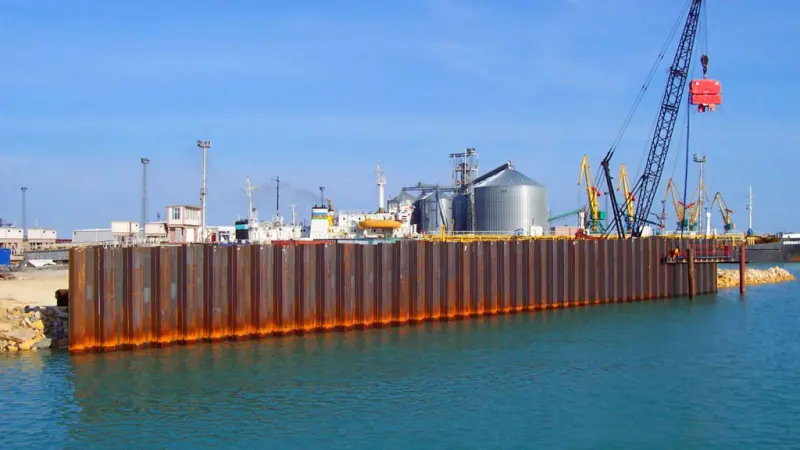
What Is the Bending Moment in a Sheet Pile Wall?
The bending moment in a sheet pile wall is the internal resisting moment caused by lateral earth pressure acting on the wall. It is one of the most important design values in sheet pile engineering because it determines the required section modulus and wall strength.
For a general overview of sheet pile wall behavior and lateral earth pressure concepts, see Examples of Sheet Pile and Design and Calculations. These references are useful for understanding how bending moment develops in retaining systems.
In practice, the bending moment depends on soil properties, embedment depth, wall type, and earth pressure distribution. For cantilever sheet pile walls, the maximum moment usually occurs near the point of zero shear force.
Sheet Pile Bending Moment Formula
For a cantilever sheet pile wall, the maximum bending moment can be estimated using the following formula:
Mmax = P(ȳ + y₀) – (γ × y₀³ × K) / 6
Where:
- P is the total active earth pressure.
- ȳ is the distance from the point of zero shear to the resultant active force.
- y₀ is the depth to the point of zero shear.
- γ is the effective unit weight of soil.
- K is the difference between passive and active earth pressure coefficients.
This formula is commonly used in limit equilibrium analysis. For a more detailed discussion of sheet pile structural design, Chapter 2 – Structural Design of Sheet Pile Walls is a useful reference . For earth pressure theory and retaining wall fundamentals, see Examples of Sheet Pile [web:3].
How to Calculate Bending Moment in Sheet Piles
Follow these steps to calculate the maximum bending moment:
- Calculate the active earth pressure coefficient (Ka) and passive earth pressure coefficient (Kp).
- Determine the total active force, P, and its resultant location.
- Find the point of zero shear by solving the earth pressure balance equation.
- Substitute the values into the bending moment formula.
- Check the result against the allowable bending resistance of the selected sheet pile section.
If you want a worked example, Example of Sheet Pile Calculation shows a full design workflow, including pressure diagrams, anchor force, and maximum bending moment calculation . Another useful reference is Sheet Pile Design Calculations, which also identifies the point of zero shear and required section modulus [web:6].
Example Calculation of Sheet Pile Bending Moment
A free-standing cantilever sheet pile wall is driven into homogeneous sand.
- Height (H) = 20 ft
- Total active force (P) = 3000 lb/ft of wall
- Soil unit weight (γ) = 115 lb/ft³
- Friction angle (φ) = 36°
Solution
- Kp = tan²(45° + φ/2) = 3.85
- Ka = 1/Kp = 0.26
- K = Kp – Ka = 3.59
- The penetration depth D is solved from equilibrium conditions.
- The depth to zero shear is calculated as y₀ = √(2P / (γ × K)) = 3.81 ft.
- The maximum bending moment is calculated as:
Mmax = P(H + y₀) – (γ × y₀³ × K) / 6 = 67,624 lb-ft/ft of wall
This type of calculation is also shown in structural examples and tutorial materials such as SP3:Sheet Pile:Maximum B.M and Section Modulus and the design documents referenced above .
Factor of Safety in Sheet Pile Wall Design
The factor of safety is a critical part of sheet pile wall design. It is usually applied to the passive earth pressure coefficient or to the embedment depth, depending on the design method.
Typical factor of safety values range from 1.5 to 2.0, although design codes may specify different requirements. For practical structural design examples and temporary works calculations, see Structural Calculations for Temporary Works of Sheet Piling Project .
A higher factor of safety increases the required embedment depth and may also affect the maximum bending moment.
Earth Pressure and Wall Loading
The load on a sheet pile wall is the lateral earth pressure acting along the wall height. It is commonly expressed in kN/m² and increases with depth.
The basic formula for earth pressure is:
p = γ × K × z
Where:
- p is lateral earth pressure.
- γ is soil unit weight.
- K is the earth pressure coefficient.
- z is depth below ground level.
For more background on lateral earth pressure and design pressure diagrams, see Examples of Sheet Pile and Design and Calculations .
For dry sand with φ = 30°, Ka is approximately 0.333, so the earth pressure at 5 m depth is:
p = 0.333 × 18 × 5 = 30 kN/m²
Sheet Metal Bending Force vs Sheet Pile Bending Moment
Sheet metal bending force and sheet pile bending moment are different concepts.
- Sheet metal bending force is used in fabrication and forming processes.
- Sheet pile bending moment is used in geotechnical and structural retaining wall design.
For sheet pile walls, the important design parameter is not bending force but bending moment. The bending moment is used to calculate the required section modulus:
S = Mmax / σ_all
Where σ_all is the allowable flexural stress. A practical explanation of how moment and section properties are used in design can be found in Design and Calculations .
Conclusion
The bending moment in sheet piles is found at the point of zero shear. The formula Mmax = P(ȳ + y₀) – (γ × y₀³ × K) / 6 is a standard limit equilibrium approach for preliminary design. To ensure safety, always apply the appropriate factor of safety and verify the selected sheet pile section against the calculated maximum bending moment.
For further reading, the most useful references in this article are Examples of Sheet Pile, Chapter 2 – Structural Design of Sheet Pile Walls, and Design and Calculations .